Bar Table Size (Freestanding, Bar-Height)
Footprint (length, depth, or diameter) for a freestanding bar-height table, by shape and seat count.
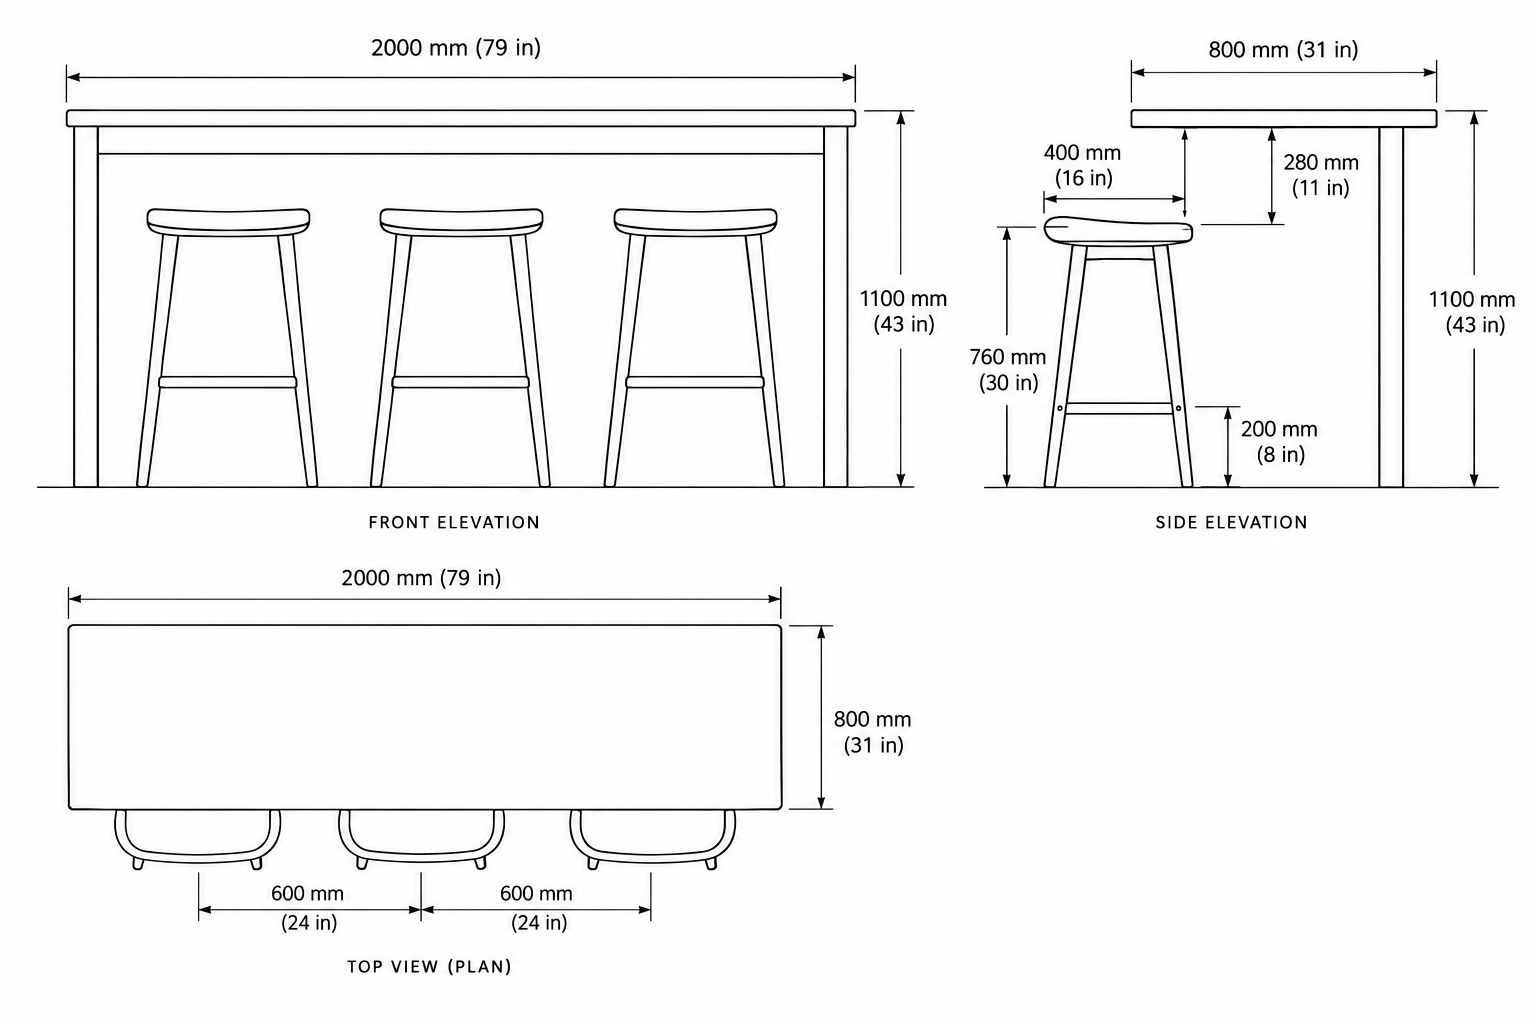
Reference illustration for a 2000 × 800 mm, 3-stool bar table — dimensions match the values above.
Description
Sized the same way as a dining table: length or diameter is driven by the per-seat width allowance along the edge. Depth can run shallower than a dining table's, since a bar top only needs to hold a drink and elbow room rather than a full place setting on both sides.
Notes
- Ledge-style depth (380–450 mm / 15–18 in) only works when the far side is a wall, half-wall, or kitchen counter back — don't seat two rows facing each other across less than 750 mm (30 in), there isn't room for both sets of knees and elbows.
- Pair with the Bar-height table row on Dining / Standard Table Height (1067–1118 mm / 42–44 in) and Counter & Bar Stool Height for the full setup.
Sources
- Architectural Graphic Standards
- NKBA Kitchen & Bath Guidelines
- Furniture industry standards
Tags
Values
Related dimensions
Dining / Standard Table Height
ErgonomicsStandard height of a dining or work table, floor to tabletop surface.
Counter & Bar Stool Height
ErgonomicsSeat height for stools paired with counter-height and bar-height surfaces.
Dining Table Wall Clearance
InteriorClear space between a dining table edge and the nearest wall or furniture, for seating and passage.
Dining Table Size for 6 (3 Per Side)
InteriorRectangular dining table length and width to comfortably seat 6 people, 3 chairs per long side.
Bar & Counter Stool Footprint
ErgonomicsSeat width, seat depth, and footrest position for counter- and bar-height stools.