Planning a Bar Table and Stools
A freestanding bar-height table is sized from four things in sequence: the tabletop itself, the stools that go with it, the clearance around it for sitting down and passing behind, and how those pieces combine into one working setup.
Size the tabletop
A bar-height top sits at 1067–1118 mm (42–44 in) above the floor — noticeably taller than a standard 711–762 mm (28–30 in) dining table. Footprint follows the same per-seat logic as a dining table, but runs shallower: allow 550–700 mm (22–28 in) per stool along the edge, and 750–900 mm (30–35 in) of depth when seating both long sides, since a bar top only needs to hold a drink rather than a full place setting. Seating one side only — against a wall or half-wall — can run as shallow as 380–450 mm (15–18 in), ledge-style.
Add the stools
Stool seat height is set to leave 254–305 mm (10–12 in) of knee clearance under the bar top: 737–787 mm (29–31 in) for a bar-height (1067 mm) surface, versus 610–660 mm (24–26 in) at counter height. Each stool needs 350–450 mm (14–18 in) of seat width and 300–400 mm (12–16 in) of seat depth, with a footrest — a ring or a bar — set 175–250 mm (7–10 in) above the floor.
Reserve clearance around the table
Clearance needs don’t change with table height: each seated edge still needs 760 mm (30 in) minimum to pull out and sit down on a stool, 915 mm (36 in) if that side doubles as a walkway, or 1065 mm (42 in) where people need to pass behind a seated stool — for instance, someone working behind a home bar.
Put it together
One example configuration, combining Steps 1–3: a 2000 × 800 mm (79 × 31 in) top at 1100 mm (43 in), three stools with a 760 mm (30 in) seat height, 400 mm (16 in) seat width, and a 200 mm (8 in) footrest, leaving 280 mm (11 in) of knee clearance under the top — inside the 254–305 mm target band from Step 2. Spaced evenly along the 2000 mm edge, three stools work out to roughly 650–670 mm between centers, comfortably inside the 550–700 mm per-seat allowance from Step 1.
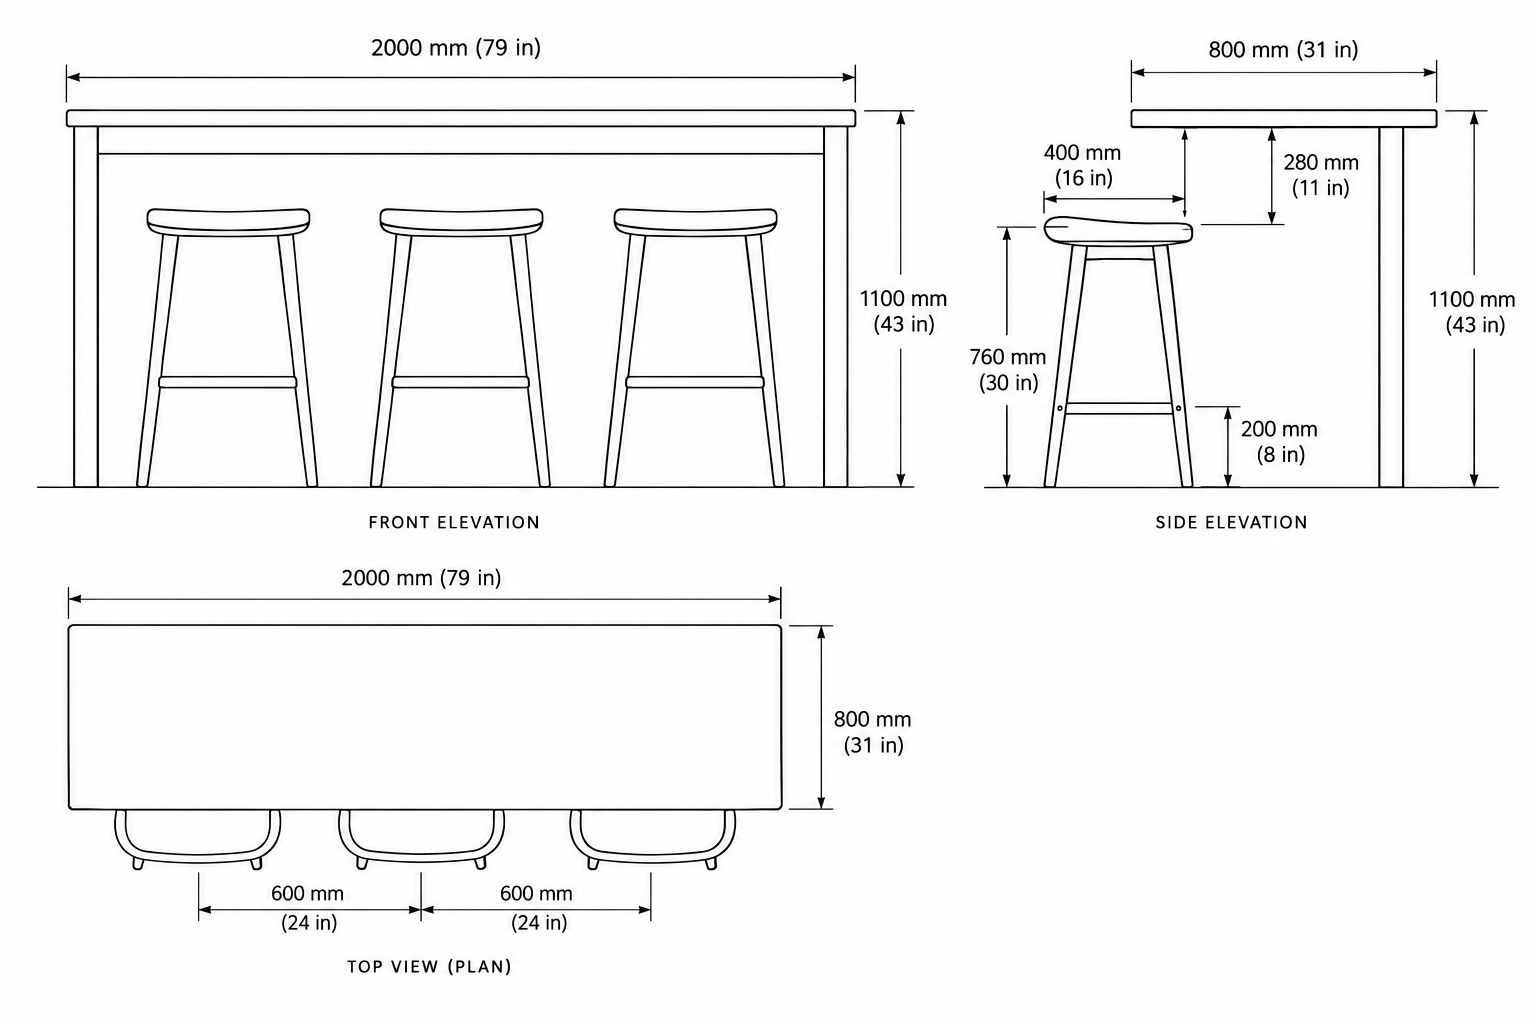
Reference illustration for the example above — every labeled figure matches the reference values on this page.
Putting it together
Table height (1067–1118 mm) minus stool seat height (737–787 mm)is what has to clear a seated person’s thighs, so the two are always sized as a pair — never pick a taller table without moving up to bar-height stools to match. Add 760–1065 mmof clearance on any side people need to sit at or pass behind, and the table’s per-seat width allowance sets how many stools fit along a given length.
All bar dimensions used here
Bar Table Size (Freestanding, Bar-Height)
InteriorFootprint (length, depth, or diameter) for a freestanding bar-height table, by shape and seat count.
Counter & Bar Stool Height
ErgonomicsSeat height for stools paired with counter-height and bar-height surfaces.
Bar & Counter Stool Footprint
ErgonomicsSeat width, seat depth, and footrest position for counter- and bar-height stools.
Dining Table Wall Clearance
InteriorClear space between a dining table edge and the nearest wall or furniture, for seating and passage.
Browse the full Interior Design category for kitchen, bathroom, and dining references.