twoDESKS — Two Desks, Back-to-Back
A plan-view layout for two 140 × 70 cm (55 × 27.5 in) desks facing opposite walls, with both users’ chairs back-to-back in the middle, sharing a single combined clearance zone instead of two separate ones.
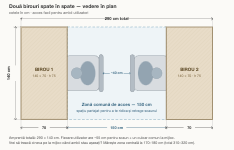
Plan as submitted — two desks, two chairs, and one shared access zone, shown to scale.
How this plan compares
Placing two desks back-to-back lets each user’s chair clearance overlap into one shared zone in the middle, rather than needing two full, independent clearances stacked end to end. Here that shared zone works out to roughly 750 mm (30 in) per person — right at this site’s bare minimum for a single desk, not the more comfortable 915–1065 mm (36–42 in) range. Widen the shared zone if either chair will be pushed back often, or if anyone needs to walk between the two seated users.
Total footprint
Desk depth (700 mm) + shared access zone (≈1500 mm) + desk depth (700 mm) = ≈2900 mm (114 in / 9.5 ft) from the back of one desk to the back of the other — noticeably less than the roughly 3350–3760 mm (132–148 in) that two fully independent single-desk workstations (see officeDESK) would need side by side.
Reference values
Compare against one 140 × 70 cm desk on its own in officeDESK.
See how desk, chair, and clearance dimensions are sized from scratch.