DDimensions.
Submitted plan

officeDESK — 140 × 70 cm Desk Plan

A plan-view layout for a 140 × 70 cm (55 × 27.5 in) desk, with a task chair and the circulation space reserved behind it. Below, its dimensions are checked against the reference figures used throughout this library.
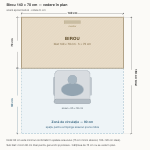
Plan view of a 140 x 70 cm office desk with a chair and circulation clearance behind it

Plan as submitted — desk, chair, and circulation zone, shown to scale.

How this plan compares

Desk width
Plan: 1400 mm / 55 in · Reference: 1220–1524 mm / 48–60 in typical
Within reference range
Desk depth
Plan: 700 mm / 27.6 in · Reference: 610–762 mm / 24–30 in
Within reference range
Clearance behind the chair
Plan: ≈ 600 mm / 24 in (as labeled on the plan) · Reference: 760 mm / 30 in minimum · 915–1065 mm / 36–42 in recommended
Below recommended minimum

The desk itself sits comfortably within the standard reference range on both width and depth. The circulation zone marked on the plan is tighter than the general-purpose minimum used elsewhere on this site — workable for occasional use, but worth widening if this chair will be pushed back and stood up from often, or if the zone behind it also doubles as a walkway.

Reference values

Width (typical single desk)Range
1220–1524 mm48–60 in
Width (overall range)Range
1067–2032 mm42–80 in
Depth (front to back)Range
610–762 mm24–30 in
Minimum (roll back & stand only)Minimum
760 mm30 in
Recommended (comfortable rollback)Recommended
915–1065 mm36–42 in
With walk-through behind the chairRange
1220–1525 mm48–60 in
Total workstation depth (desk + clearance)Range
1525–1980 mm60–78 in
Sharing this desk with another?

See two of these desks placed back-to-back in twoDESKS.

Open twoDESKS →
Want the full walkthrough?

See how desk, chair, and clearance dimensions are sized from scratch.

Open the guide →